
01
Retail environments
Existing-condition surveys and visual documentation that help store design and facilities teams renovate with confidence.
TruBuild Design
Design-led documentation and as-built clarity for retail and commercial environments—warm, precise, and ready for the next renovation.
trubuild.xyz
TruBuild Surveys →Plans, elevations, as-builts.
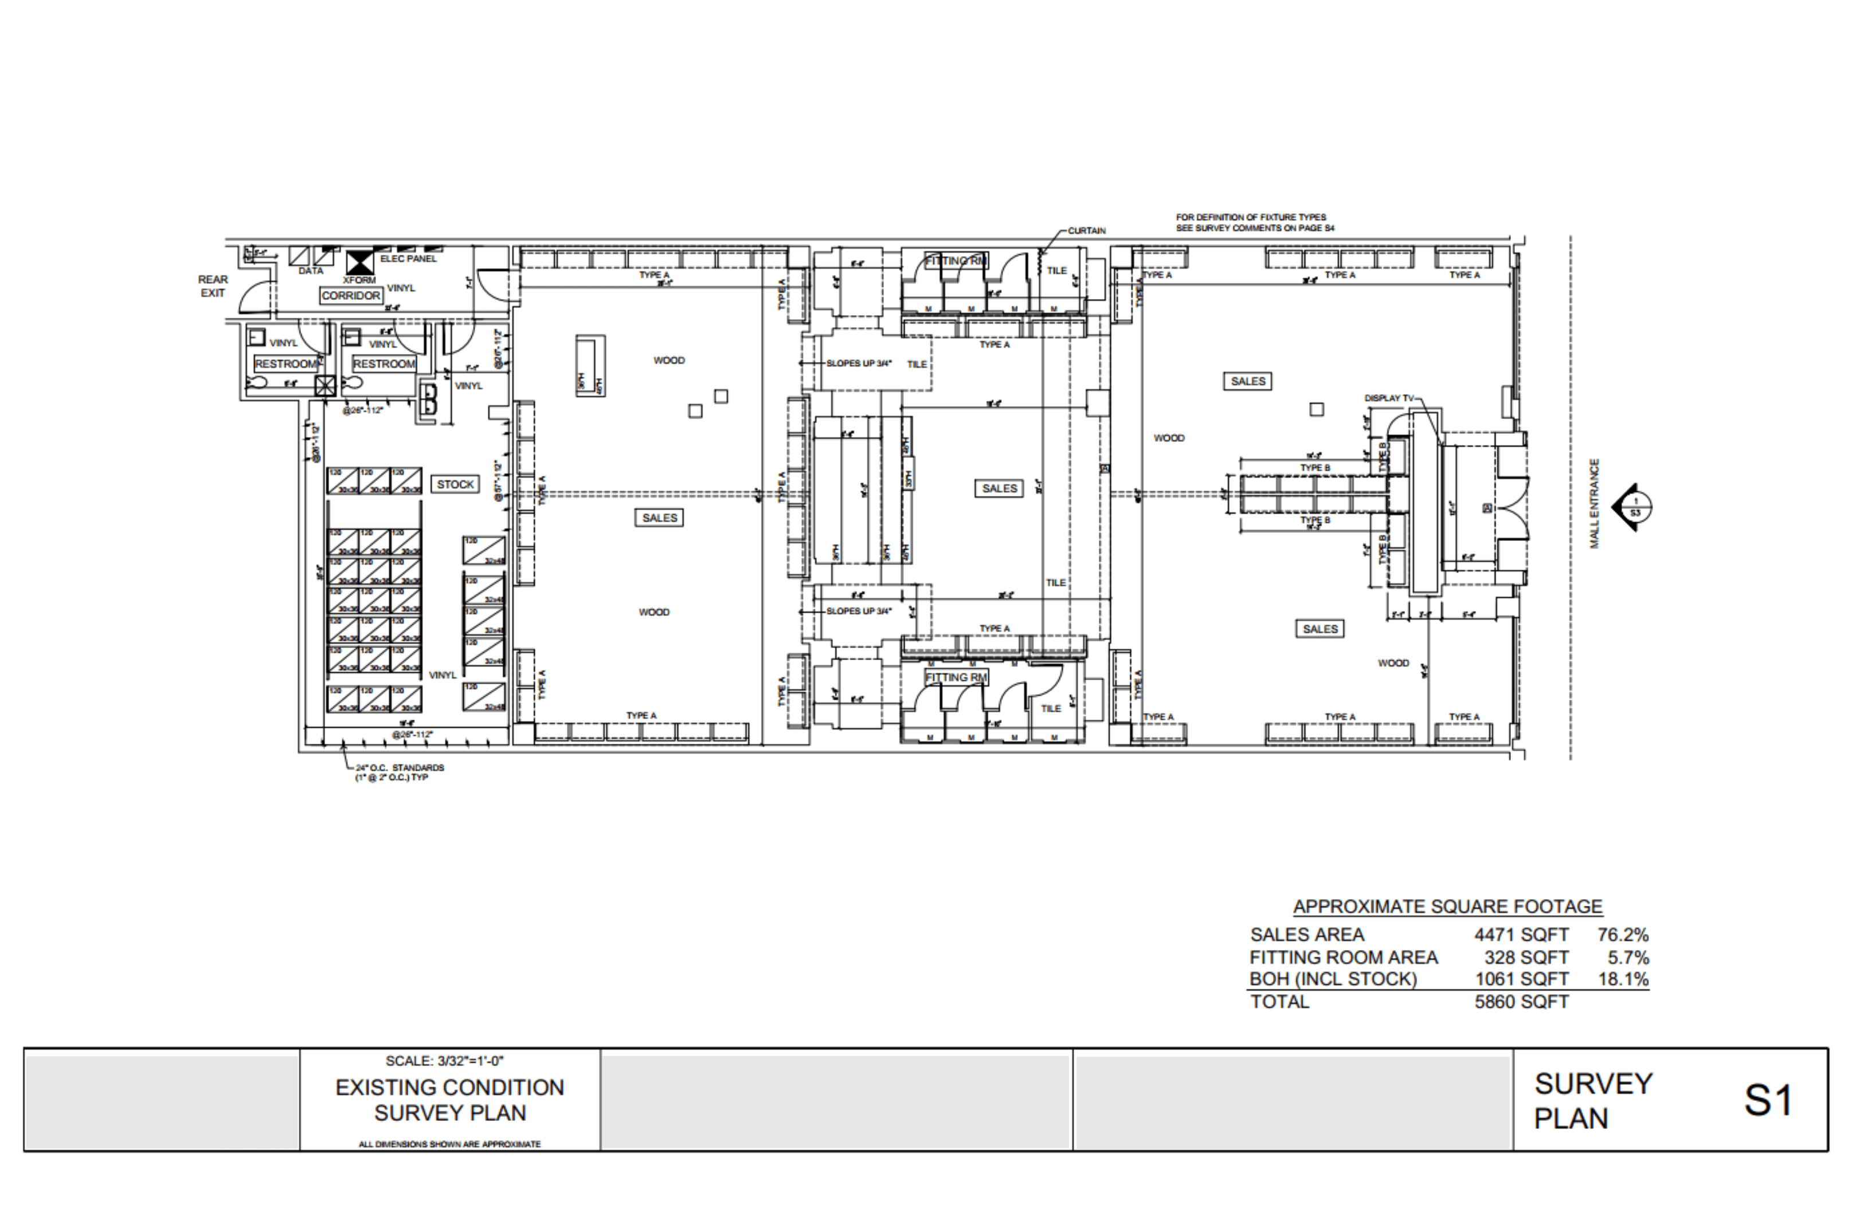
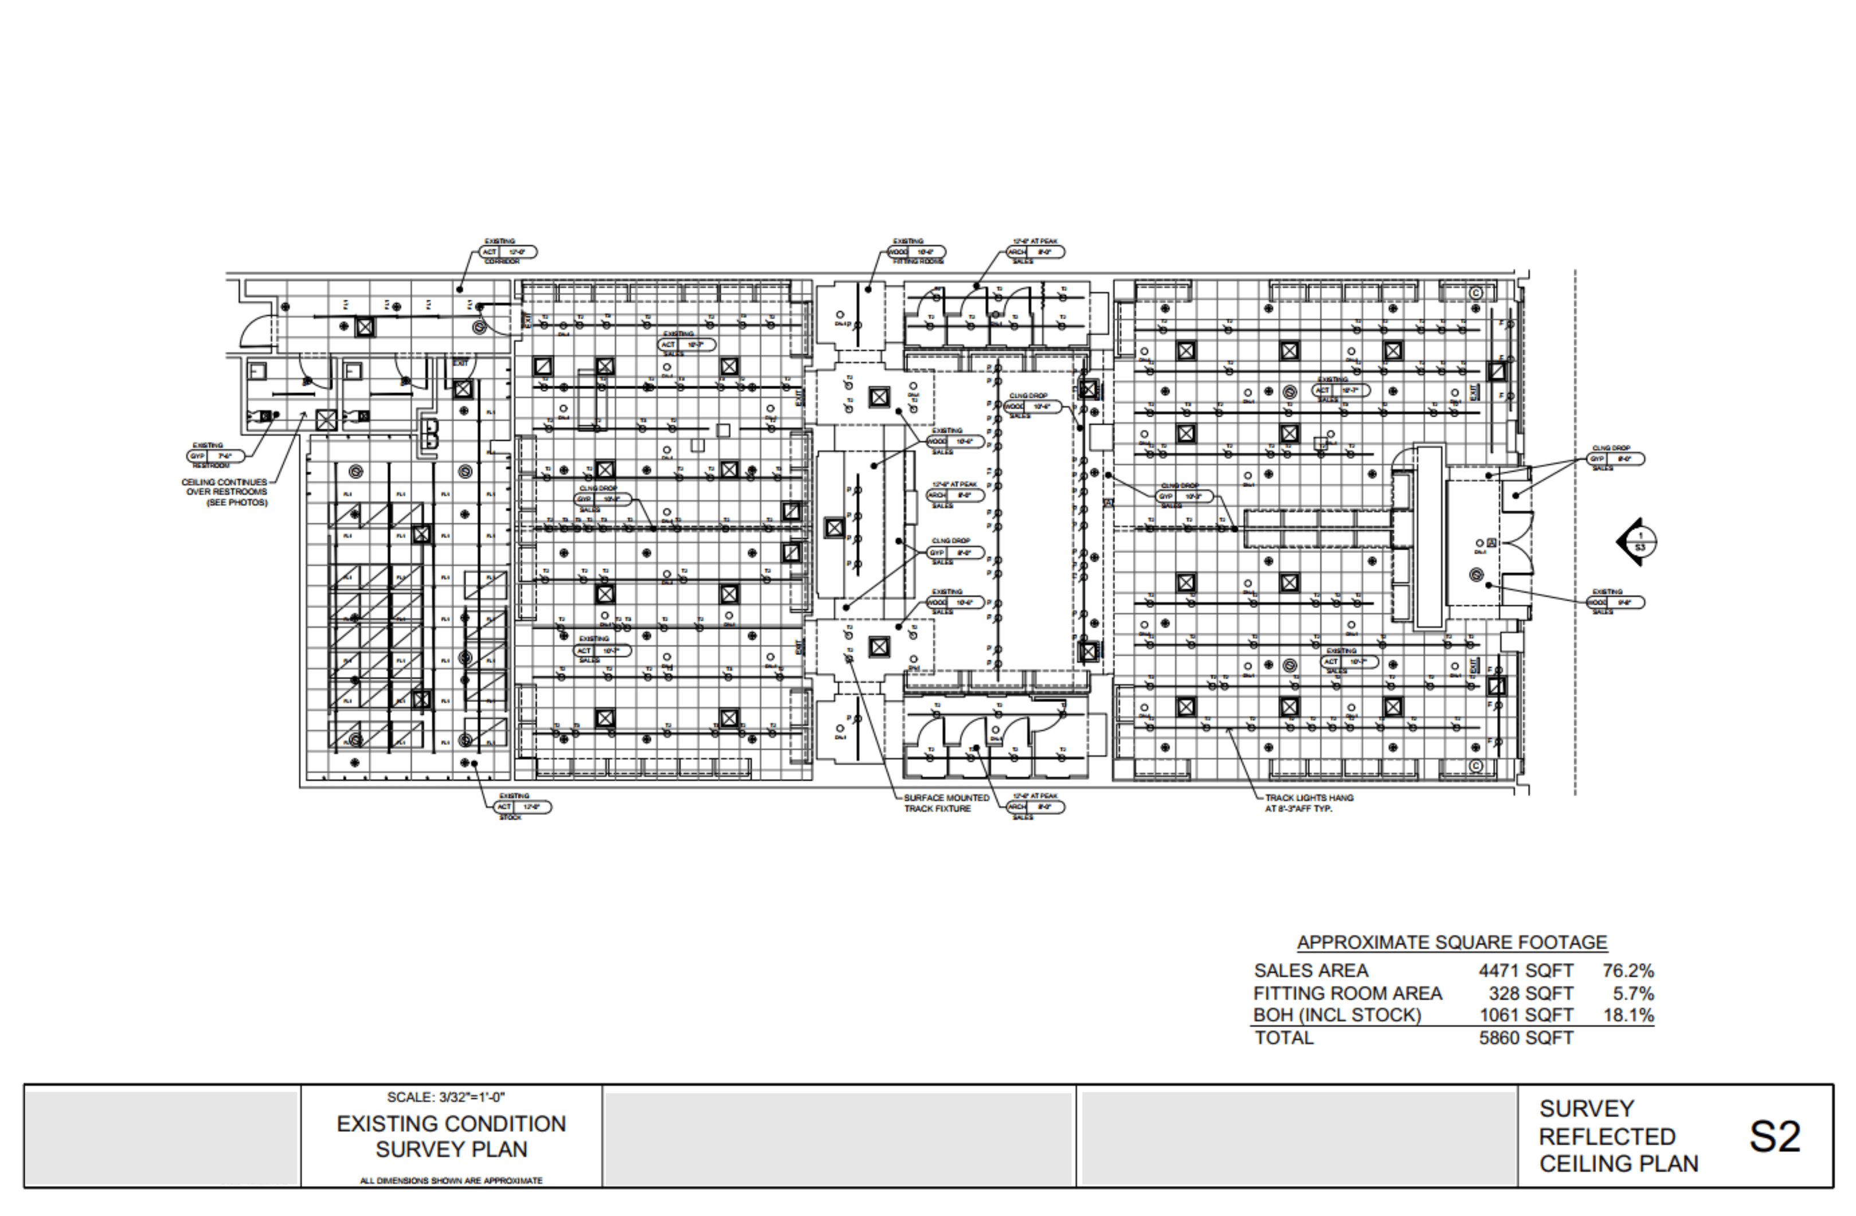
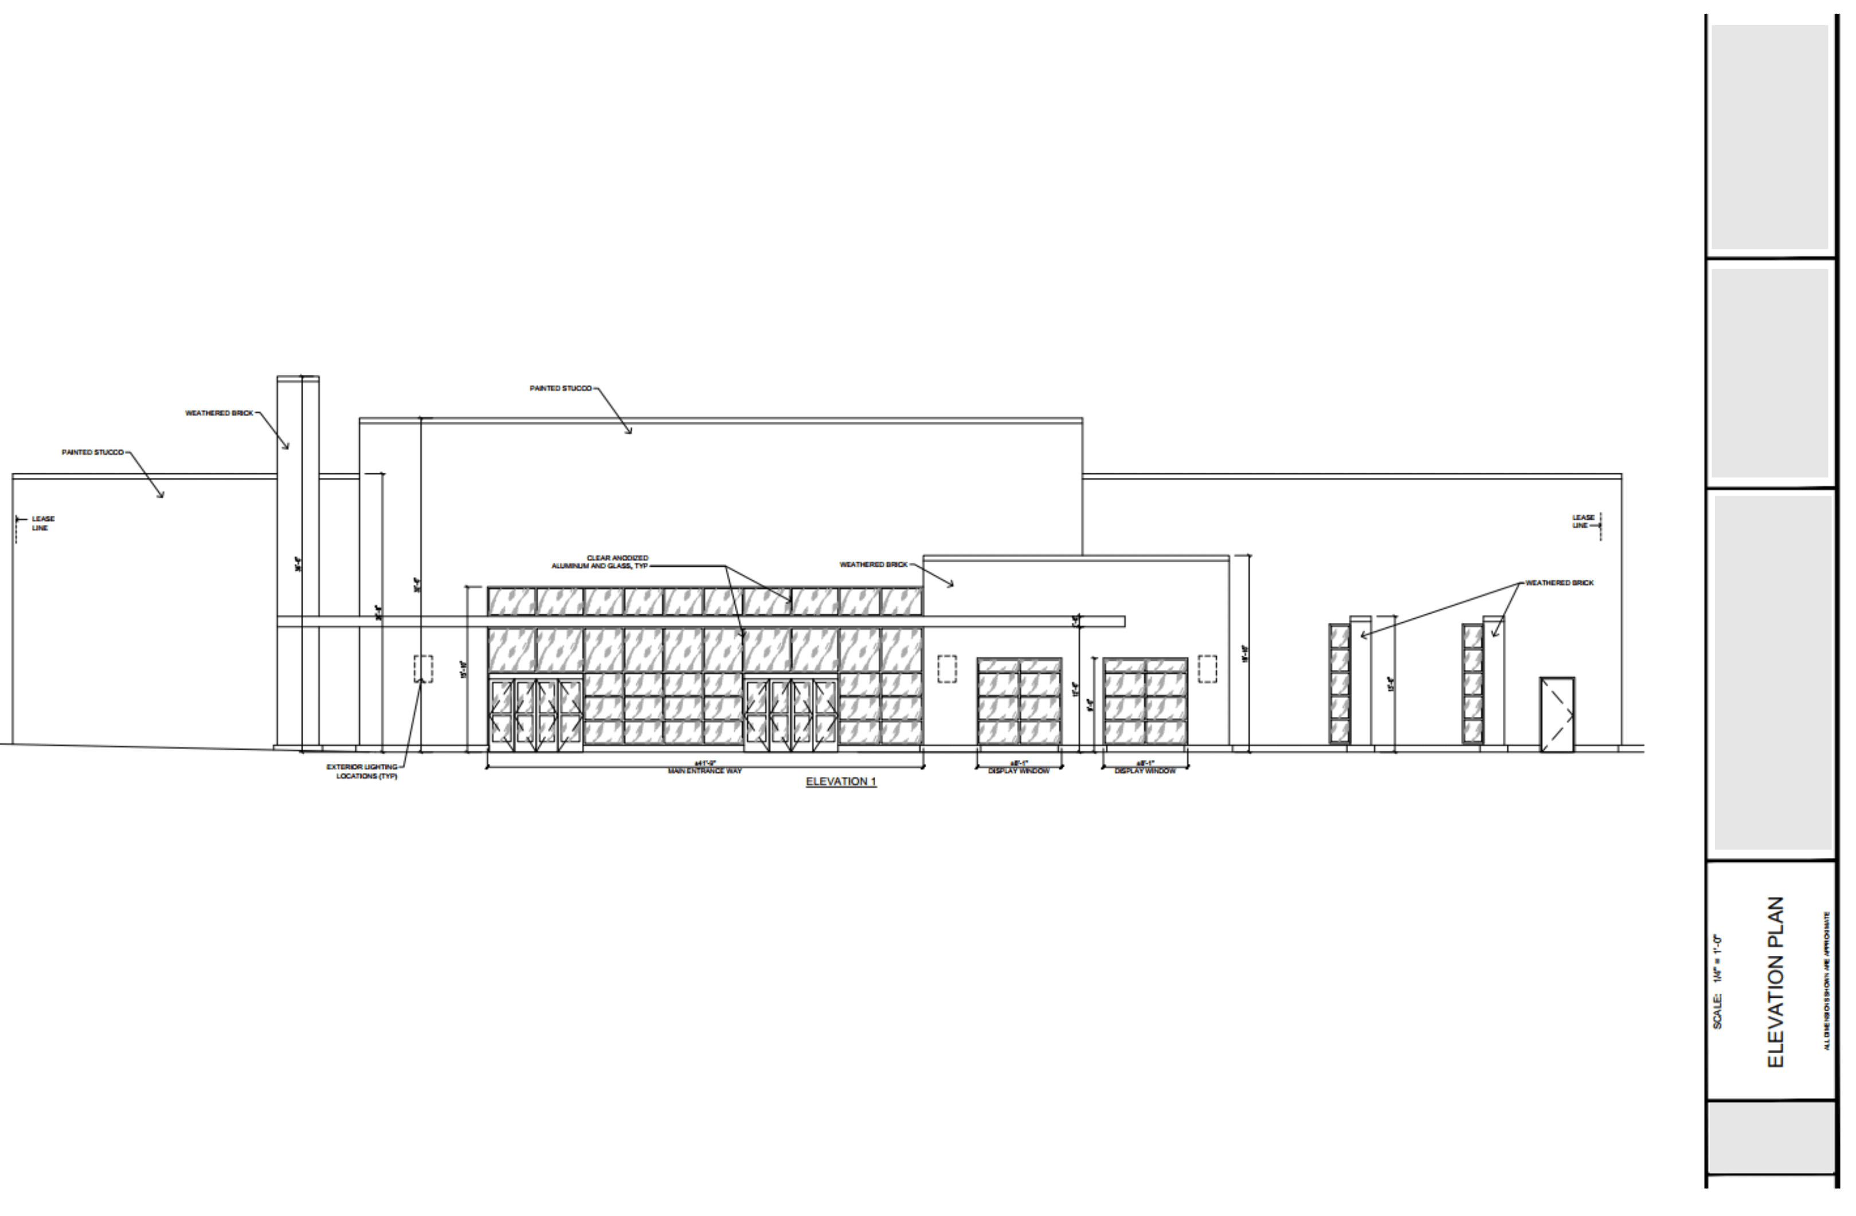
Floor plans, reflected ceilings, and facade drawings that planners and builders can actually work from.
Work
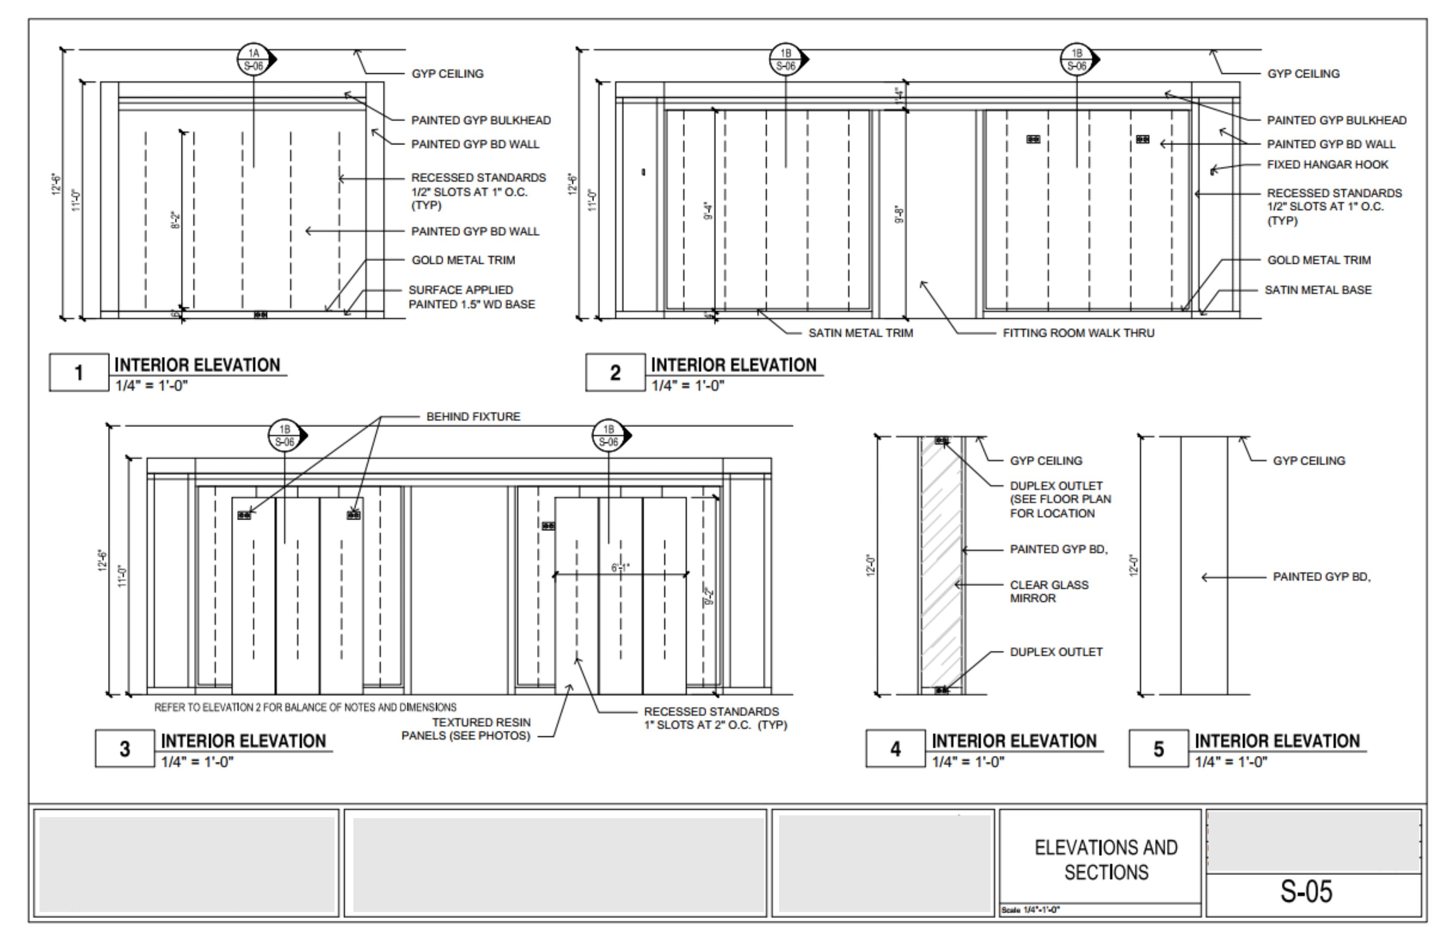
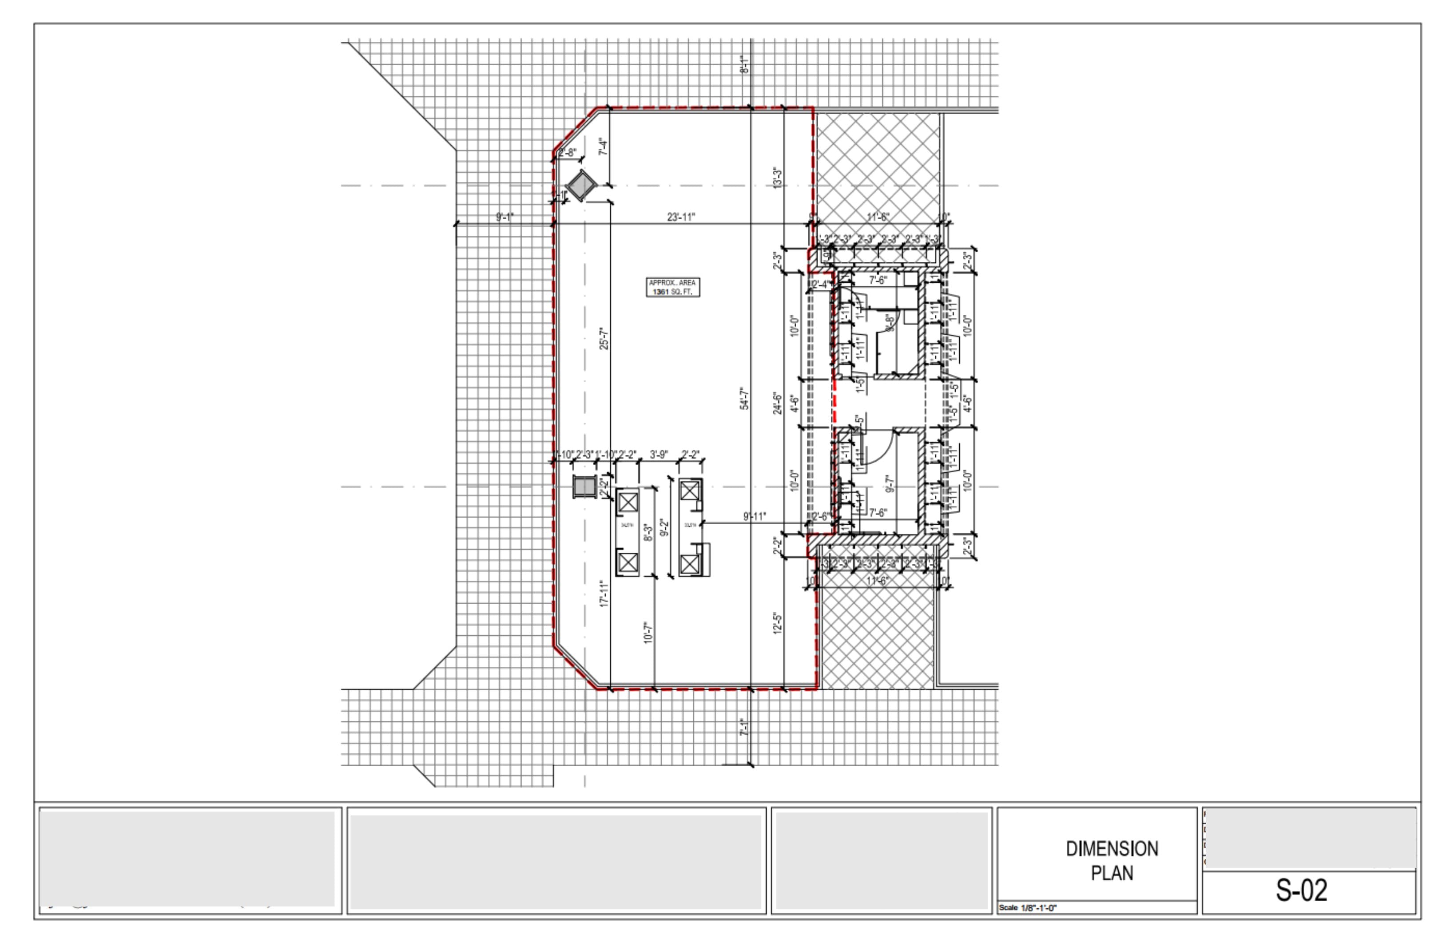
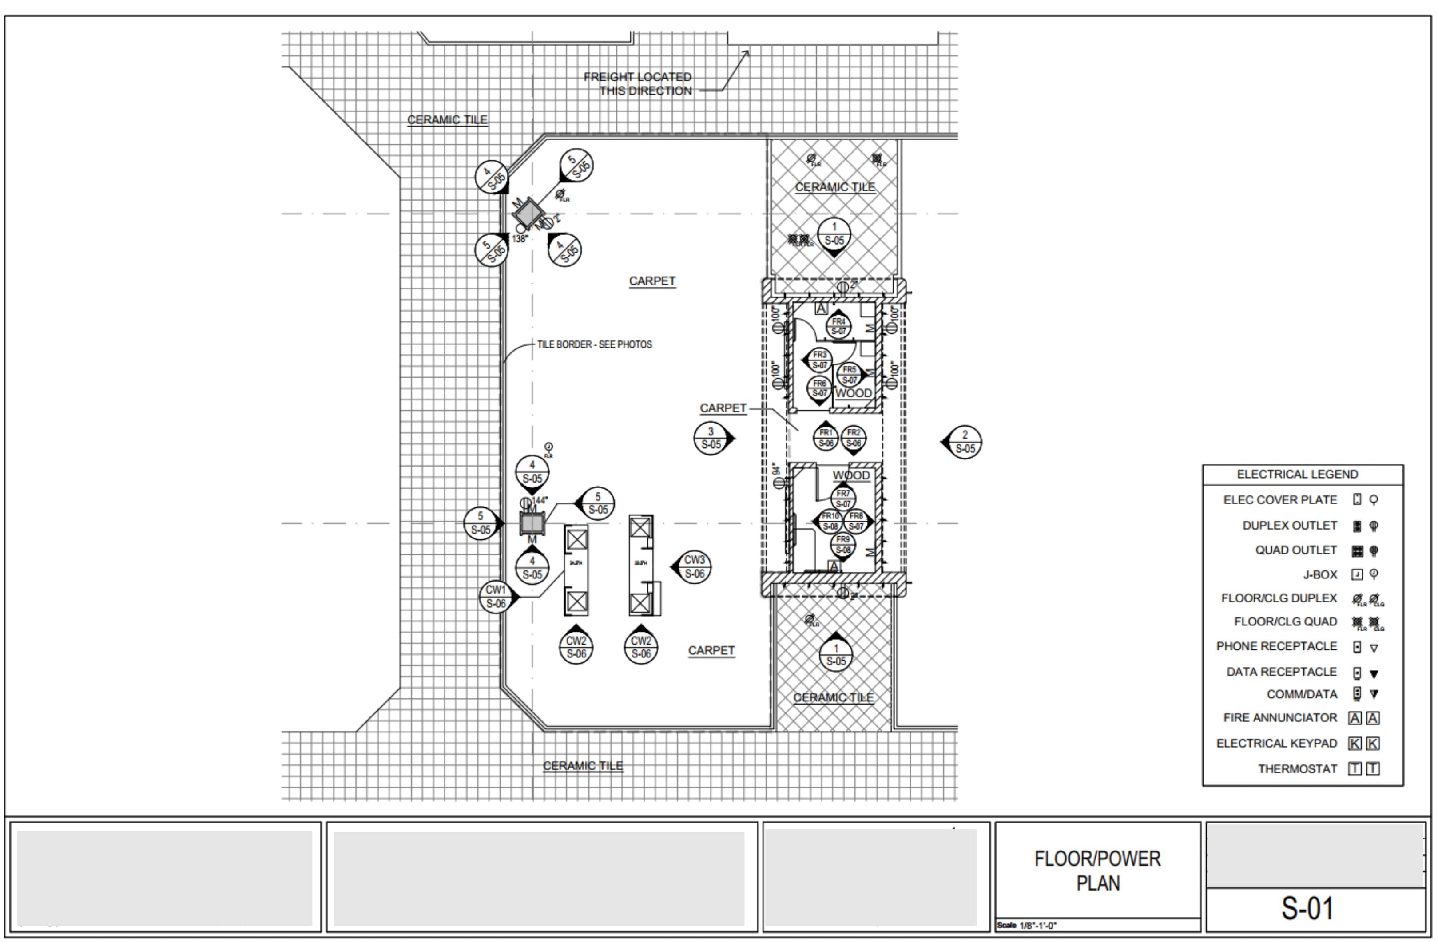
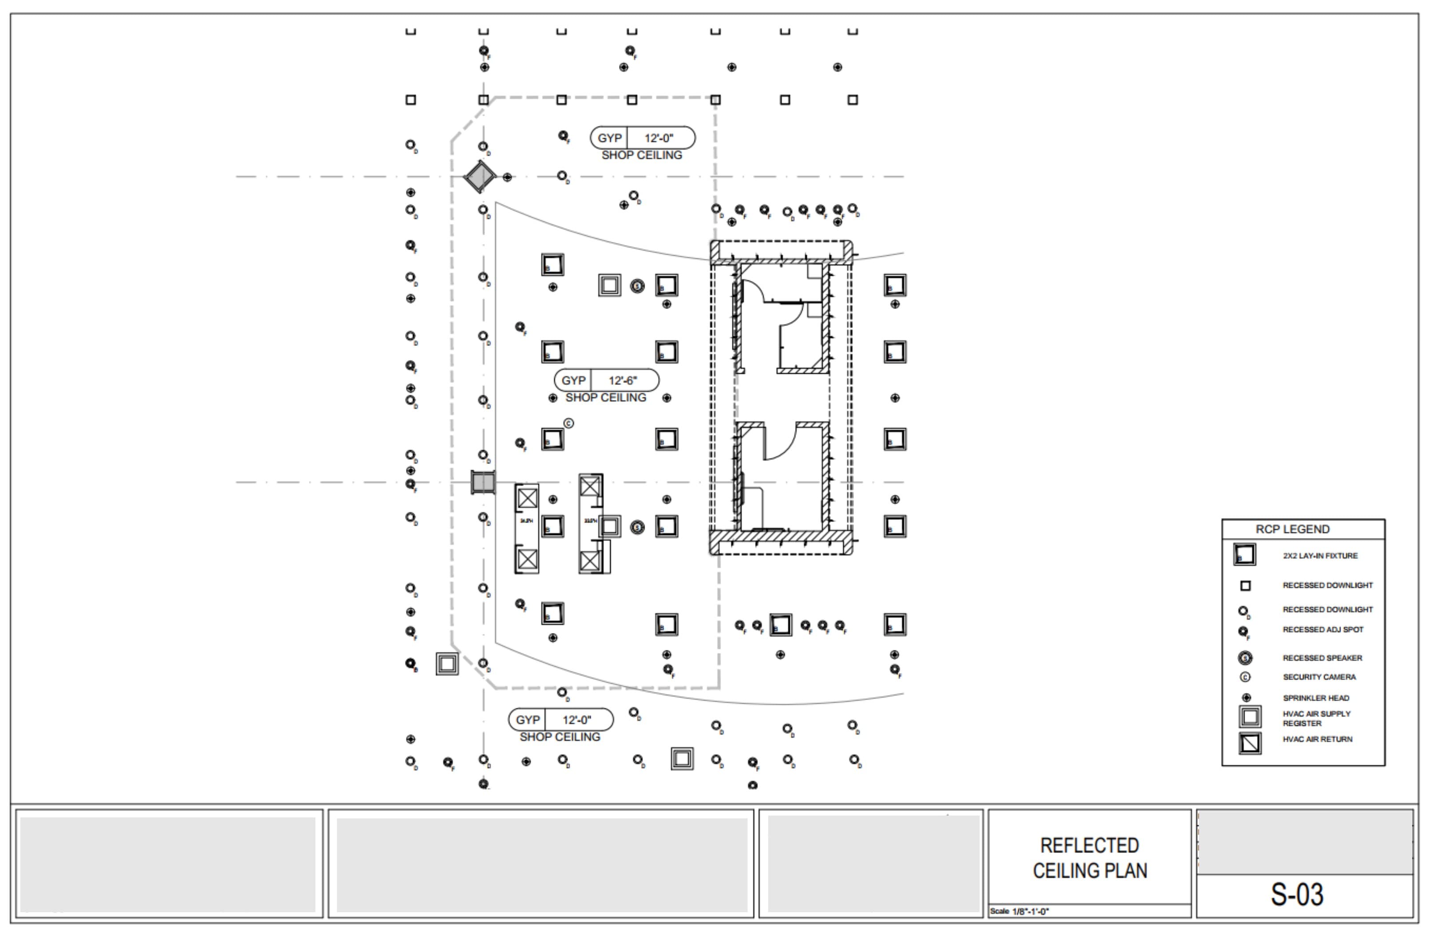
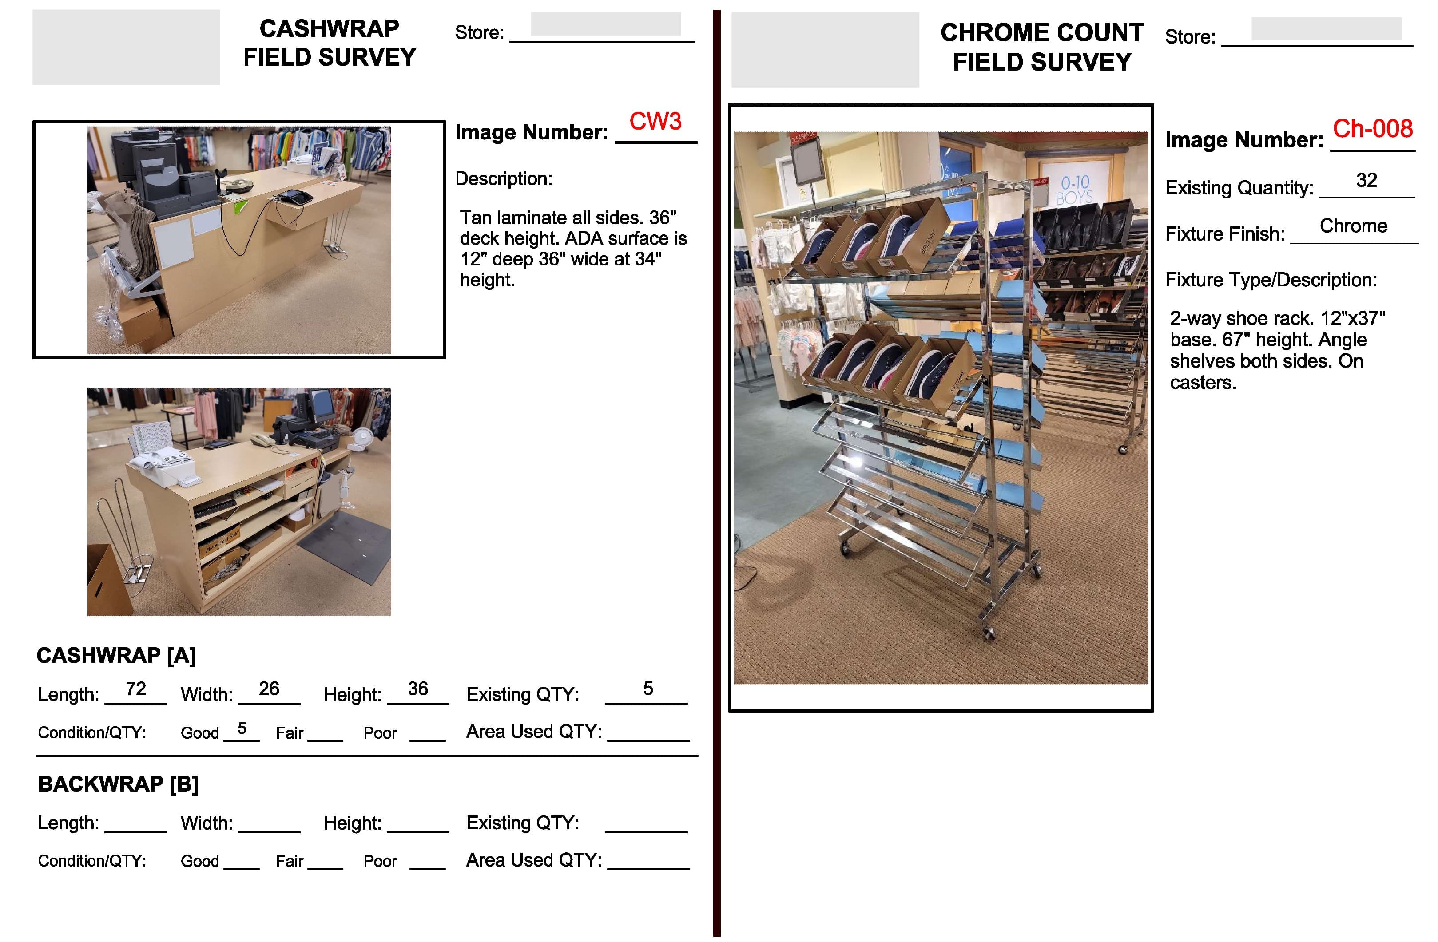
As-built floor plans, elevations, reflected ceiling plans, and fixture surveys—adapted to each client's standards and scope.
Clients













Services
Design-led documentation for retail and commercial environments.
01
Existing-condition surveys and visual documentation that help store design and facilities teams renovate with confidence.
02
As-built plans and spatial records that ground design decisions before capital, entitlement, and construction move forward.
03
Clear catalogues of fixtures, finishes, and infrastructure—so design and operations share one source of truth.
Measured on site.
Drawn to build.
Approach
Technical accuracy without cold process theater. Deliverables that feel as clear as they are correct.
Documentation structured for planners, designers, and builders—not filed away and forgotten.
Field and production in parallel so renovation calendars stay intact.
Contact
Share a location, timeline, and what you need. We'll follow up with next steps.
Phone
616.499.2250